


Automatically detect and spatially locate leaks in water baths.
MACEAS develops customised ultrasonic leak testing systems for objective gas bubble detection in water baths. The testing method, component fixture, pressurisation, sensor geometry, parts handling and evaluation are precisely tailored to the component, maximum leak rate and cycle time.
Objective leak detection
Direct 3D leak localisation
Low operating costs
The result:
a customised testing system that combines reliable leak testing, direct leak localisation and economical series production processes.
Advantages of ultrasonic leak testing
in series production
Detect and directly locate leaks
The spatial arrangement of multiple ultrasonic sensors makes it possible to determine in which area of the component the leak is located.
Objective pass/fail decision
Automated ultrasonic measurement replaces subjective visual assessment by an operator.
Air or nitrogen as test gas
For many applications, compressed air or nitrogen can be used. This eliminates the ongoing costs of more complex test gases.
Test multiple components simultaneously
Depending on component size, sensor field and system design, multiple test specimens can be tested in parallel in one water basin and the leak evaluated individually for each component.
Fully automatable
From component feeding through adaptation, filling and immersion to measurement, localisation, removal and reject sorting, the entire testing process can be automated.
Low-maintenance testing system
The robust ultrasonic sensor technology does not require vacuum pumps or mass spectrometers as used in helium leak testing. The compact design of the USBD4000 reduces line lengths and supports diagnostics, remote maintenance and preventive servicing.
Flexible adaptation to product variants
Interchangeable component fixtures, adapted test programmes and different-sized sensor fields enable testing of various components and variants on one system.
Transparent process data
Real-time measurement results, long-term data, error handling and user management create transparency over the testing process and provide an optimal data foundation.
Typical Components and Applications
Tanks and containers
Fuel tanks, water reservoirs, pressure vessels, liquid containers, expansion tanks
Pipes and fluid-carrying components
Filler pipes, pipelines, piping systems, manifolds, connections and joints
Air conditioning, heating and building services
Hot water storage tanks
Heat exchangers, components for heating and ventilation systems,
Components from heating and cooling technology
Industrial and mobility components
Battery housings, compressors, cast and welded housings, vehicle components,
Assemblies with multiple potential leak points
Comparison of MACEAS Testing Methods
| Kriterium | Helium-Dichtheitsprüfung | Ultraschall-Dichtheitsprüfung im Wasserbad | Elektrolyt-Dichtheitsprüfung | Druckabfallprüfung |
|---|---|---|---|---|
| Besonders geeignet für | Sehr kleine Grenzleckraten und quantitative Serienprüfung | Erkennung und direkte Lokalisierung von Leckstellen | Befüllte und verschlossene Batteriezellen | Mittlere bis größere Grenzleckraten und Serienprüfungen |
| Prüfzeitpunkt | Komponenten- und Baugruppenfertigung | Bei druckbeaufschlagbaren, für das Wasserbad geeigneten Bauteilen | Nach der Befüllung und dem Versiegeln der Batteriezelle | Komponenten- und Baugruppenfertigung |
| Leckstelle lokalisierbar | Ja, aber nur mittels Helium-Schnüffelprüfung | Ja | In der Regel nicht unmittelbar, nur als Elektrolyt-Schnüffelprüfung | Nein |
| Wasserbad oder Trocknung erforderlich | Nein | Ja | Nein | Nein |
| Besondere Stärke | Höchste Empfindlichkeit und objektiver Leckratenwert | Anschauliche Leckageortung | Prüfung mit dem tatsächlich austretenden Elektrolyt; kein Prüfgas notwendig | Wirtschaftlich und gut automatisierbar |
When visual water bath or
pressure decay testing reaches its limits
The more important direct leak localisation and operator-independent evaluation are, the more interesting ultrasonic leak testing becomes.
Application Examples from Our Practice
Example: Ultrasonic leak testing for hot water storage tanks
In hot water storage tanks, welds, connections and tank areas must remain permanently sealed. A simple pass/fail result is often insufficient for efficient fault analysis. It is also important to determine the leaking area quickly and reliably.
For testing, the storage tank is pressurised with air or a suitable test gas and placed in the water bath. Escaping gas bubbles rise through the ultrasonic field of the USBD4000. The system detects the bubble signals and spatially assigns them to the relevant component area.
This enables objective detection of leaking welds or connections, localisation for rework and documentation as process information.
Practical Example
Tanks & Containers
Which leaks are tested?
External leaks are tested, through which the test gas inside the component escapes into the water bath.
Typical test areas are:
- Welds
- Flanges
- Screw connections
- Connections
- Pipe transitions
- Joints
- Housing areas and component-specific sealing surfaces
Spatial evaluation enables not only a pass/fail decision, but also assignment of the leak to a specific area.
How does the test work?
The test specimen is positioned in a component-specific fixture and adapted and sealed via defined connections. Subsequently, filling takes place with compressed air, nitrogen or another suitable test gas.
The component is immersed in the water bath. Gas escaping at a leak point forms bubbles that rise in the water. When these gas bubbles pass through the sound field of the USBD4000, the resulting signals are captured and evaluated by the ultrasonic sensors.
After completion of the test, the test specimen is removed from the water bath and – depending on the result – fed to the pass process, rework or a reject bin.
How can the system be scaled?
The system design can range from a manually or semi-automatically loaded test station to a fully automated series testing system.
Depending on component size and cycle time, the following are possible:
- different sizes of water basin
- all numbers of sensors from 3 to 29 are possible, always depending on component size and/or number of test specimens in the water basin.
The 16, 20, 24 and 29 are just common examples. - Ultrasonic sensors
- parallel testing of multiple components
- multiple test stations, automated loading and unloading as well as
- linked test lines with reject sorting
The actual production output is determined from test volume, filling time, stabilisation, measurement time, immersion movement, parts handling and the necessary assignment of test results.
Through parallel test modules, the system can be scaled from prototype testing to automated mass production.
What automation options are possible?
Ultrasonic testing can be integrated step-by-step or completely into an automated production process. Possible extensions are:
- Conveyor technology for feeding and removal
- automated loading and removal
- component-specific adaptation and sealing
- automatic pressurisation
- monitored immersion and removal movements
- vision systems for position and variant control
- automatic reject bin
- Rework stations
- Component marking
- Data storage and traceability
- Interfaces to higher-level production systems
- Barcode and DMC scanning must also be mentioned here
Setup and Maintenance
Interchangeable component fixtures and stored test programmes enable processing of different variants.
Maintenance requirements are low, as the long-life sensors and the few spare and wear parts – particularly sealing elements, filters, water management pumps and individual mechanically moving components – only rarely need to be replaced. The USBD4000 also supports diagnostics and remote maintenance without requiring a lengthy production interruption for each analysis. Real-time and long-term data can be used for preventive maintenance and assessment of system condition.
Operating Principle & MACEAS Sensor Unit
How Ultrasonic Leak Testing Works
With an appropriately designed testing system, leaks down to approximately 1 · 10⁻⁴ mbar · l/s can be detected and located depending on the application.
Ultrasonic leak testing can be compared in simplified terms to the familiar “bicycle tyre” method: If a bicycle tyre has a puncture, fill it with air and submerge it in water to find the leak by looking for bubbles rising to the surface; then it can be sealed. Of course, ultrasonic leak testing is a highly sophisticated industrial technology that only uses this approach for illustrative purposes. In practice, components such as tanks, pipes and housings are tested for leaks in series production in a fully automated and precise manner. The method is used, among other applications, in automated series processes in the automotive industry and building services.
Ultrasonic leak testing
Ultrasonic leak testing enables precise and reliable detection and localisation of gas bubbles in a water bath. This operator-independent and automated process minimises human error and increases efficiency even with low leak rates.
USBD4000
New
MACEAS sensor unit for
ultrasonic leak testing
Latest testing technology with 3D leak localisation
and related software
NEW!
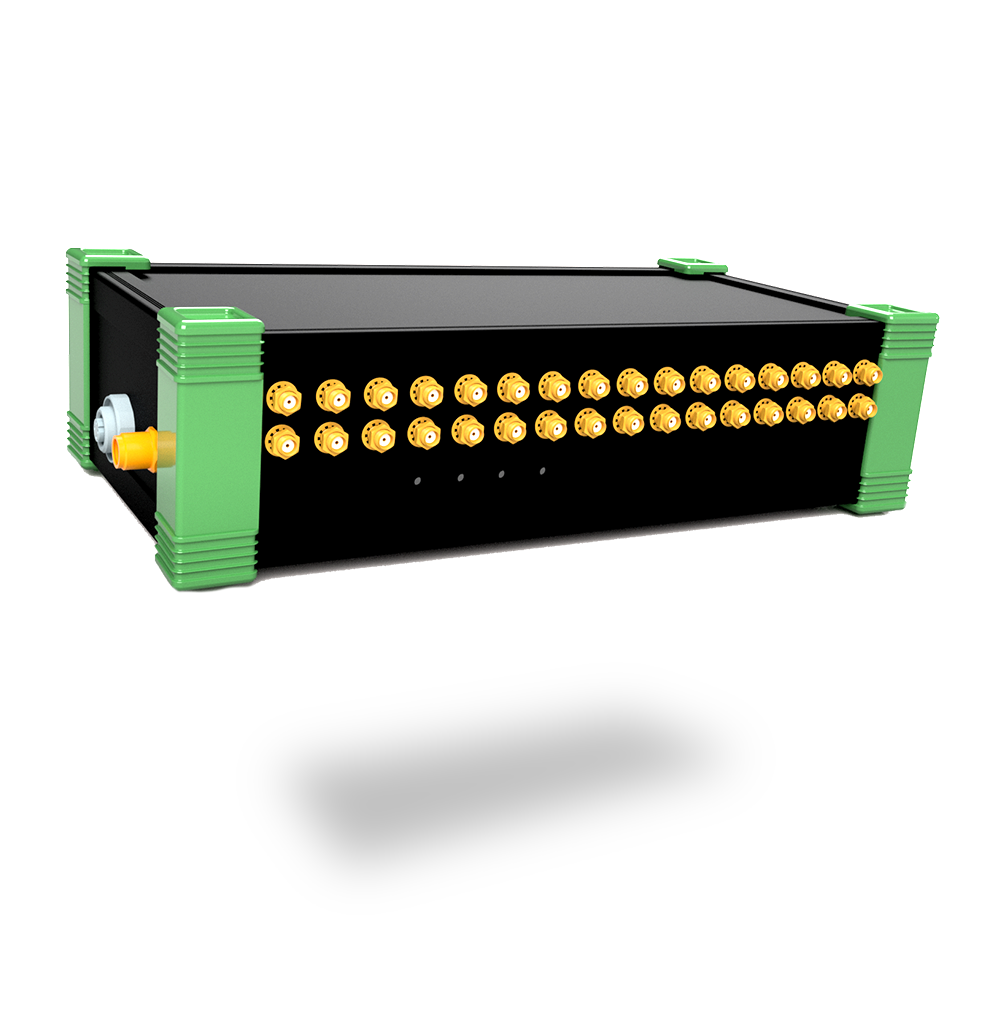
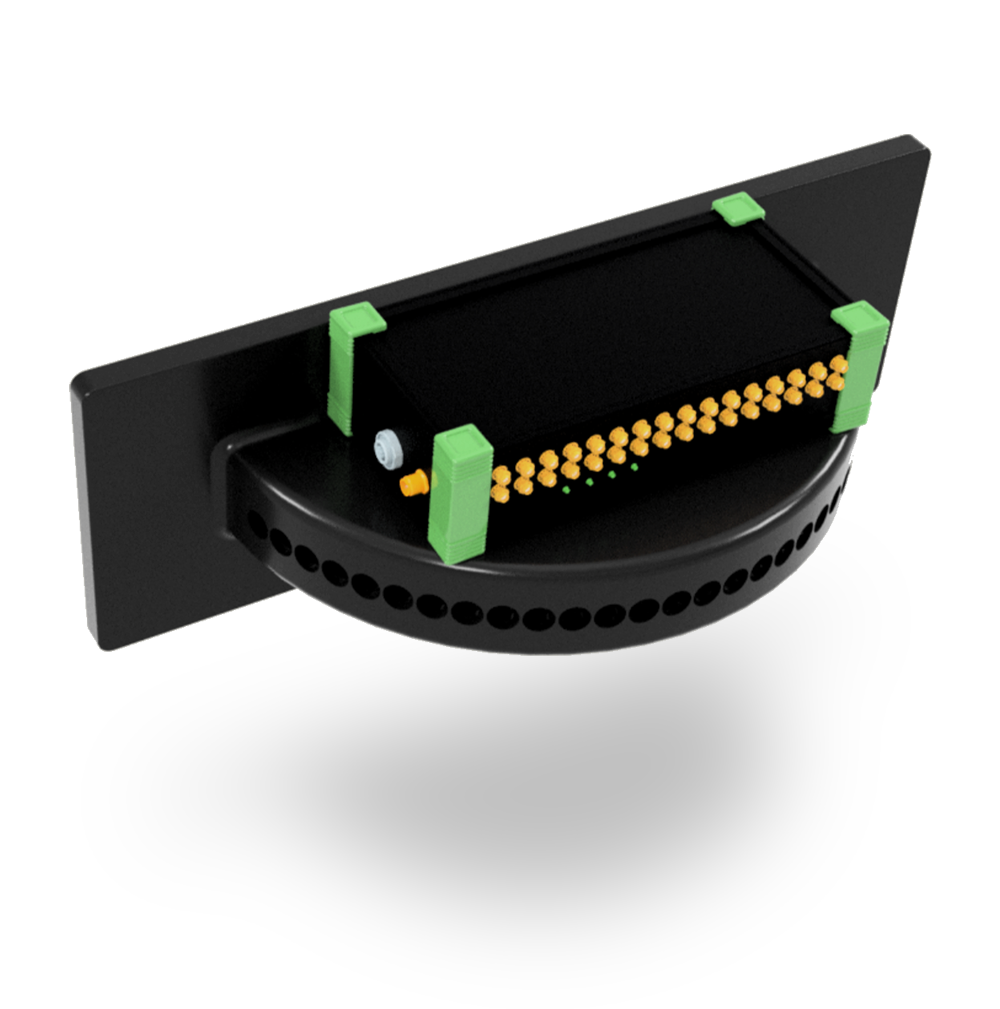
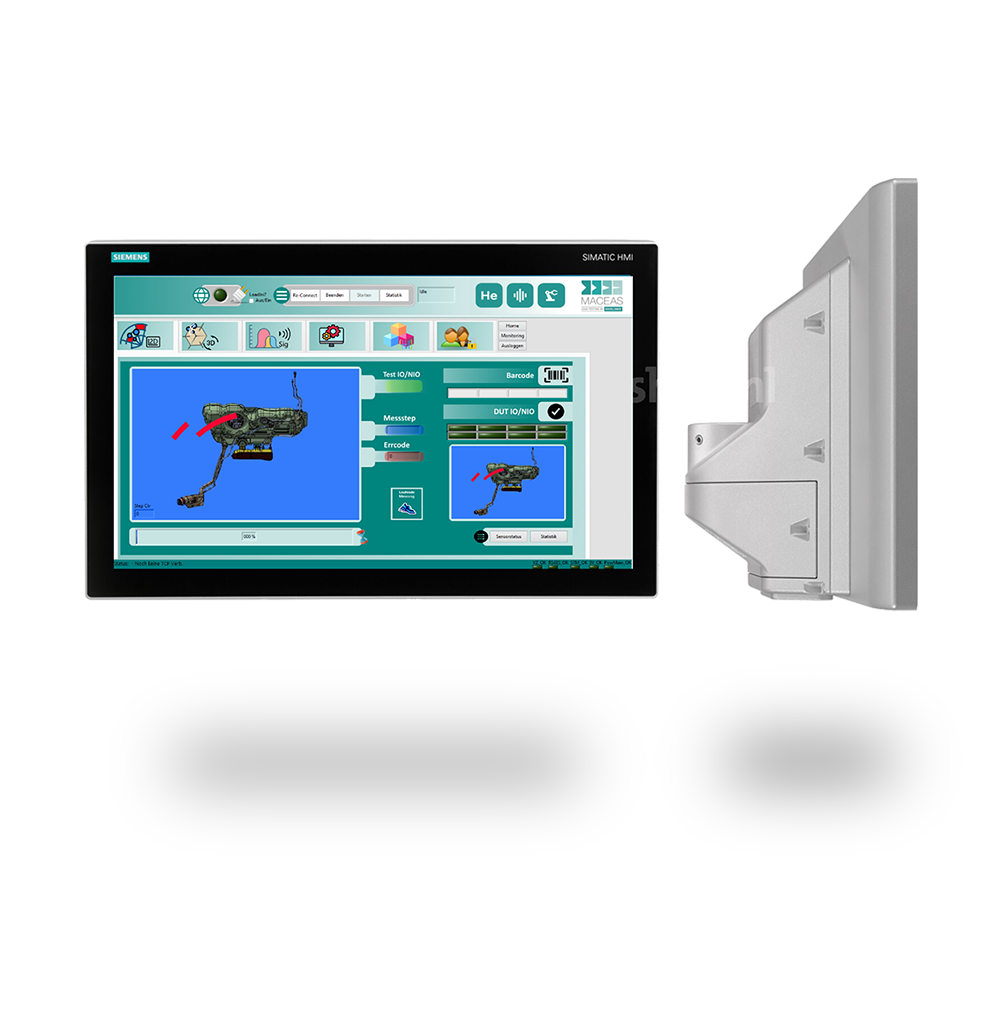
USBD4000
Over 25 years of experience in ultrasonic leak testing is now embodied in compact, next-generation hardware and software:
- Future-oriented hardware, easy to install and compatible with all MACEAS systems
- Preventive maintenance with real-time and long-term data
- Improved signal processing and interference suppression
- Precise leak localization and real-time measurement results
- Efficient error handling and user management
Flexible system – precise results
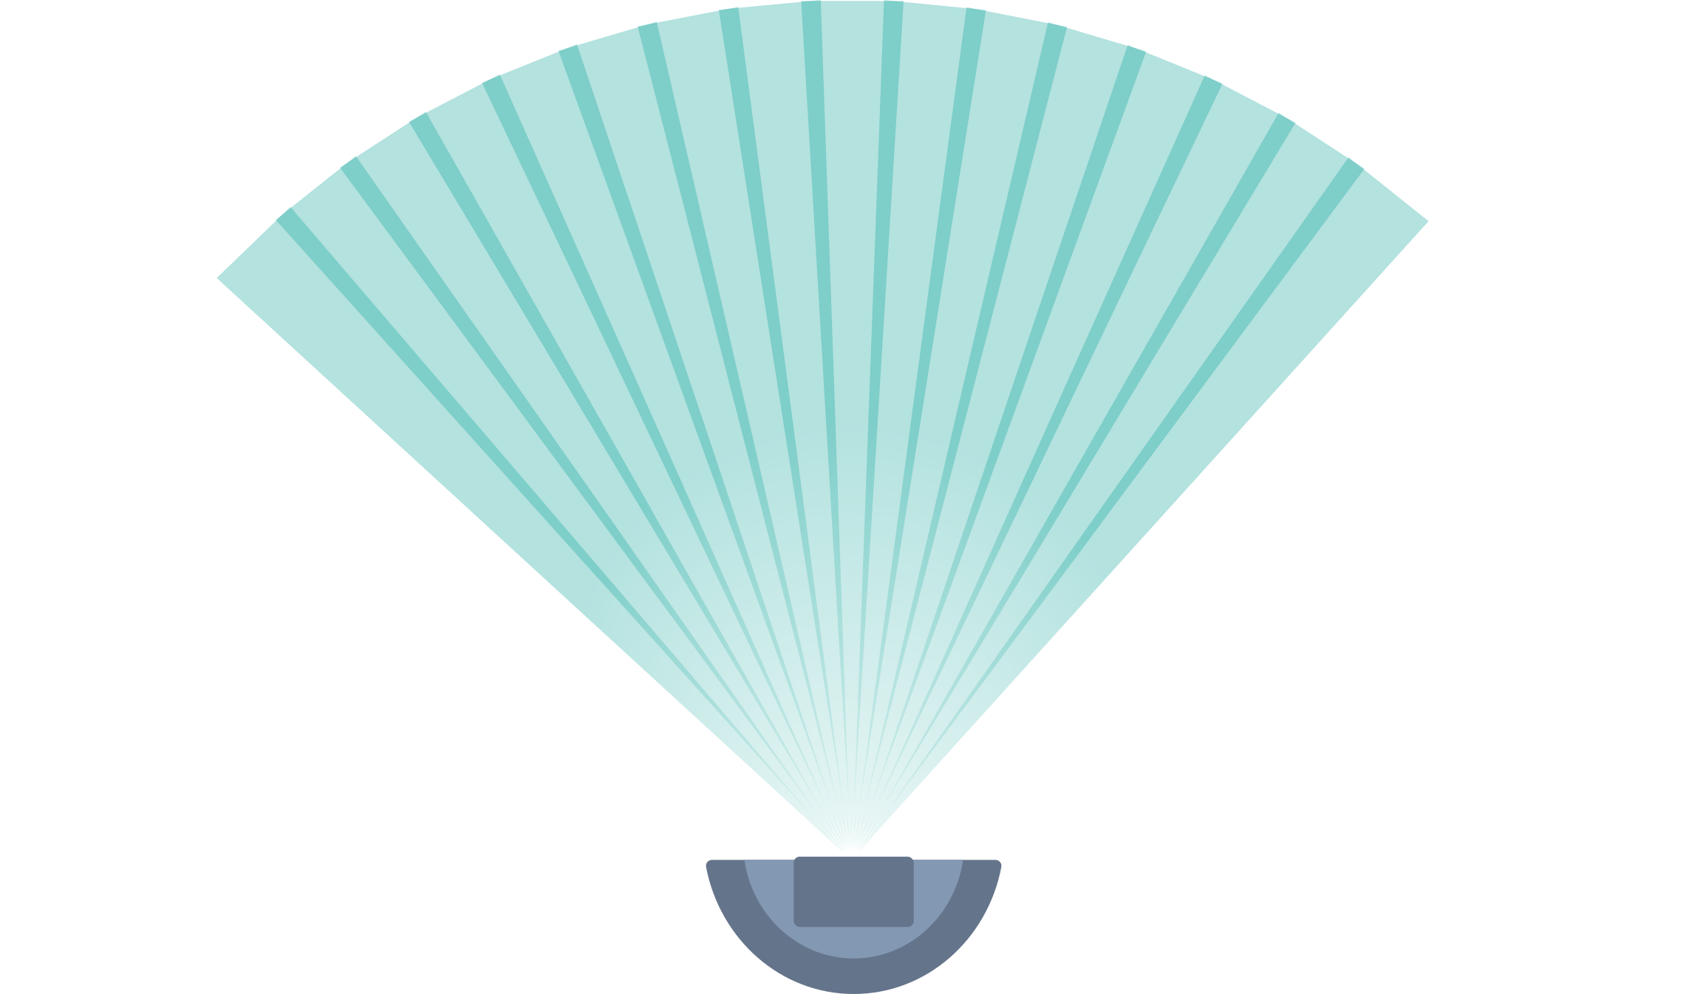
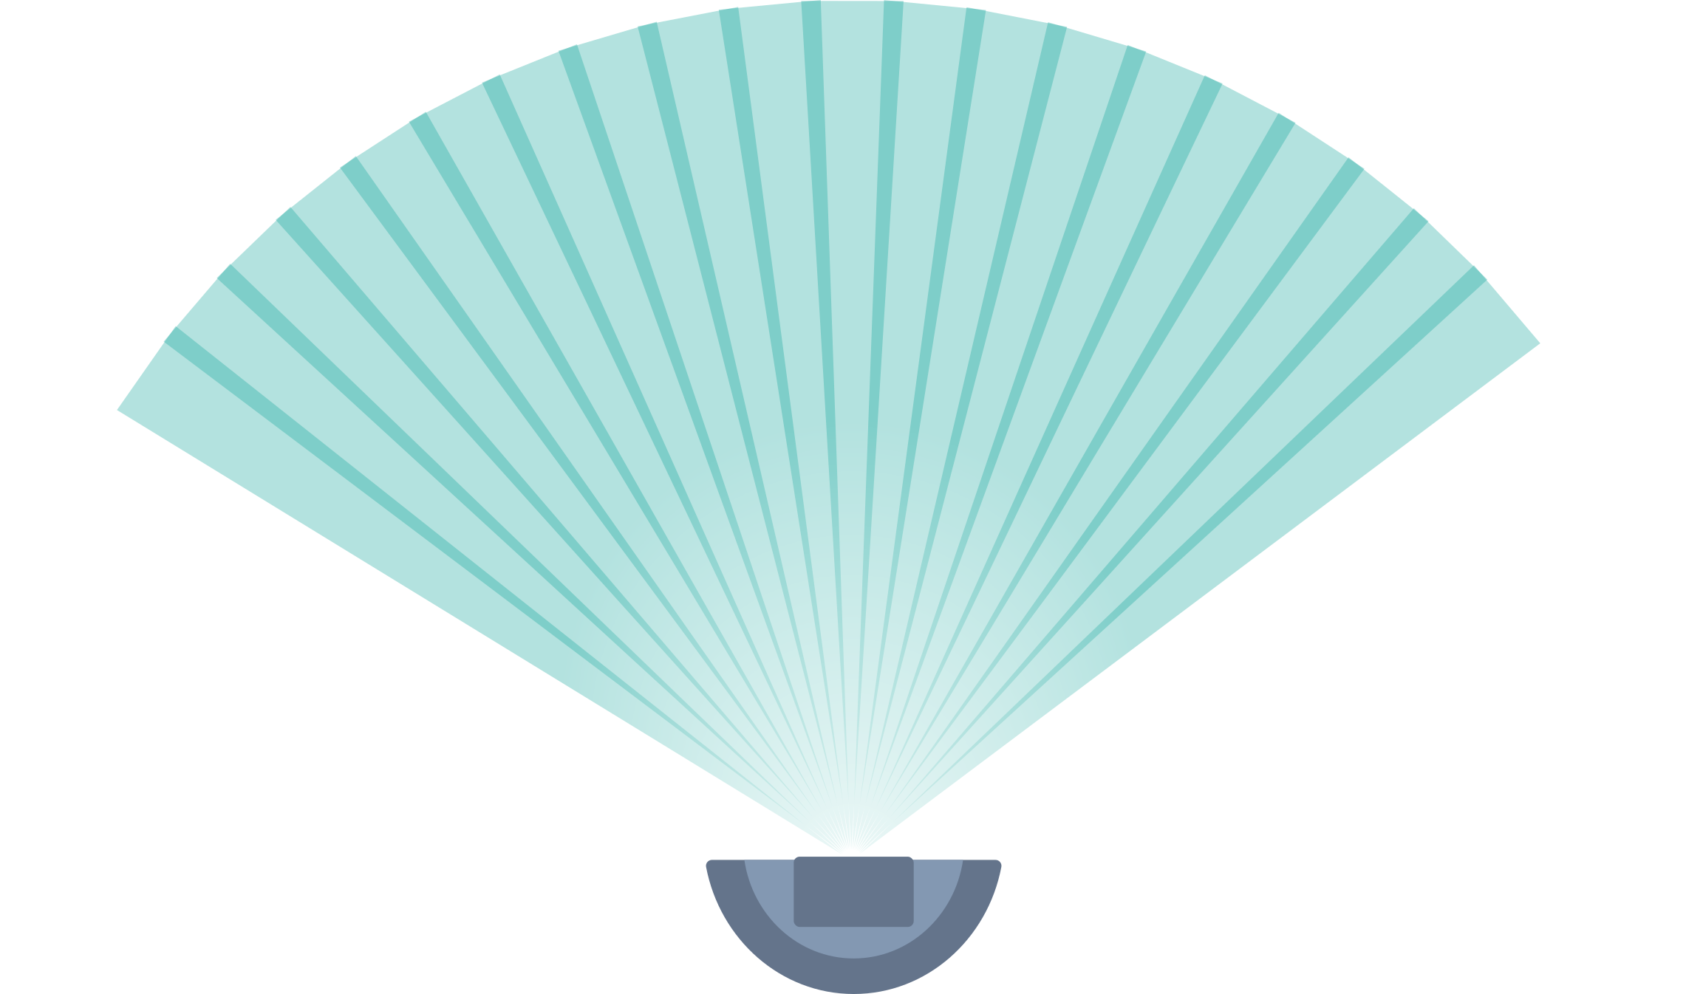
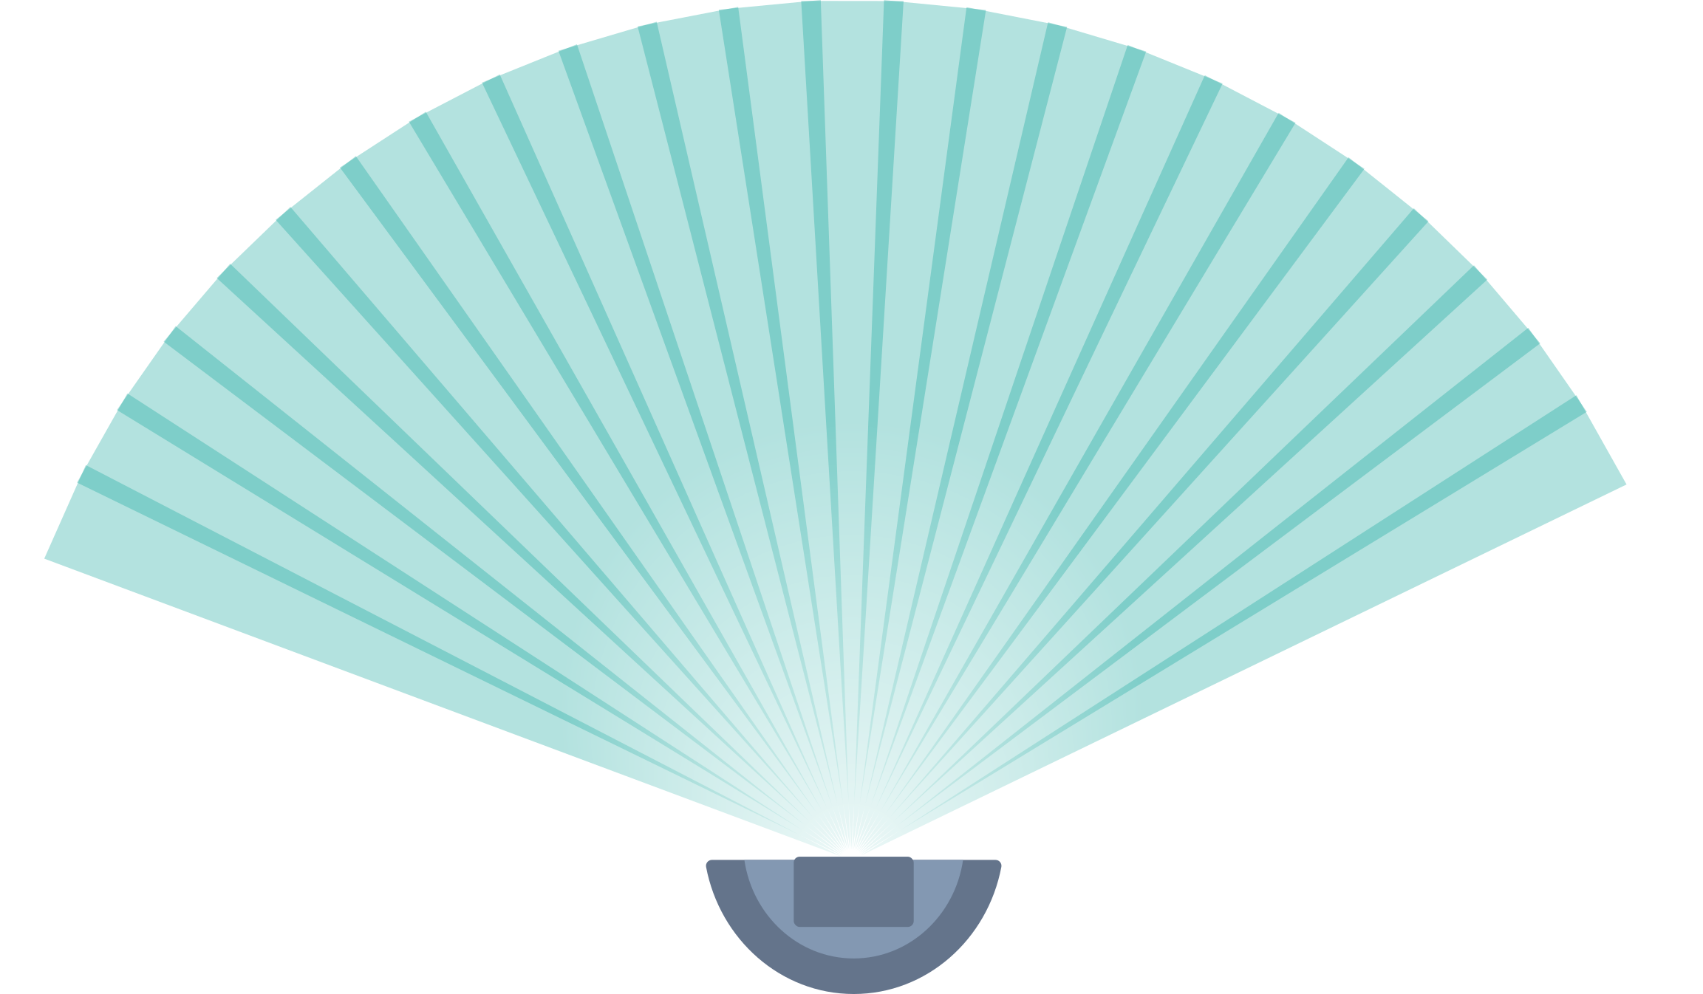
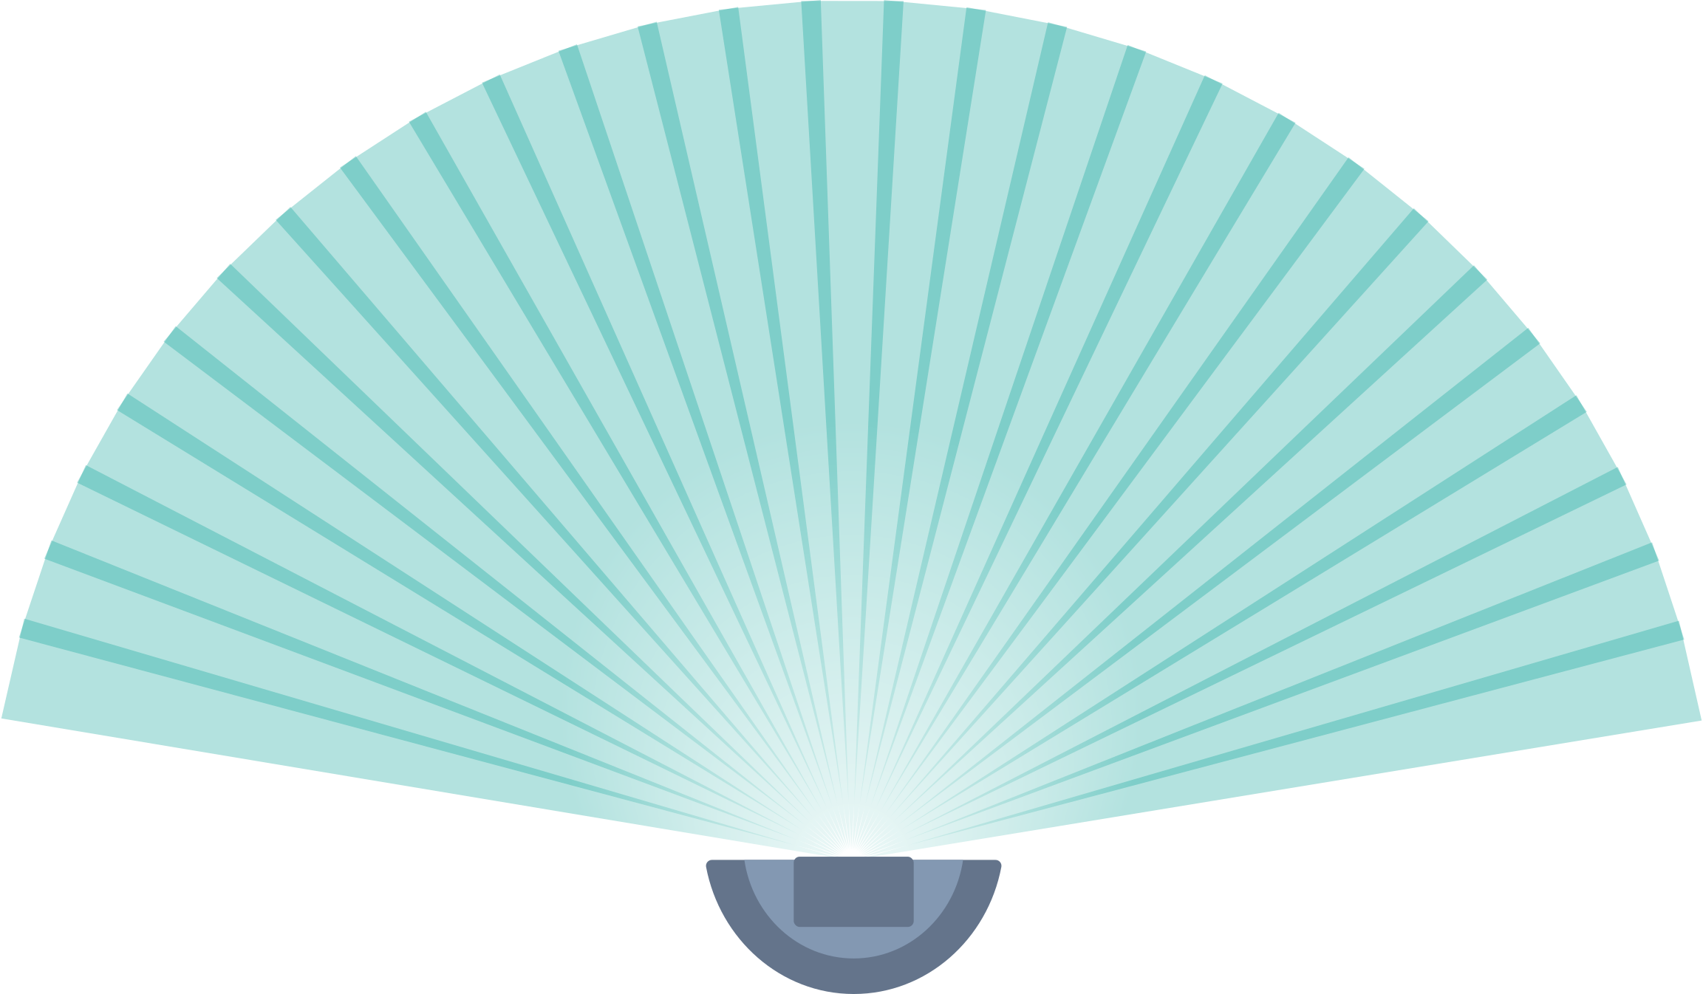
Visualisation of ultrasonic leak testing
with the USBD4000
This visualization shows the USBD4000 in operation. The test part is fully immersed in the water bath so that even the smallest leaks can be made visible. Gas bubbles escape at the leaking point and rise in the water. When these bubbles pass through the USBD4000 sound field, they are detected by the ultrasonic system. In this way, the leak can be reliably identified and precisely localized.
Technical specifications
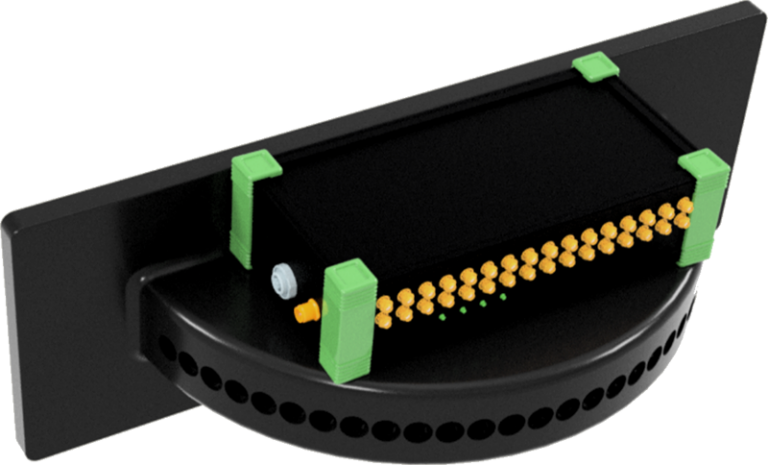
Active sensor unit
The active sensor unit consists of a sensor mount with up to 29 ultrasonic sensors, shielded sensor cables, active sensor electronics (with measurement electronics) and a protective cover.
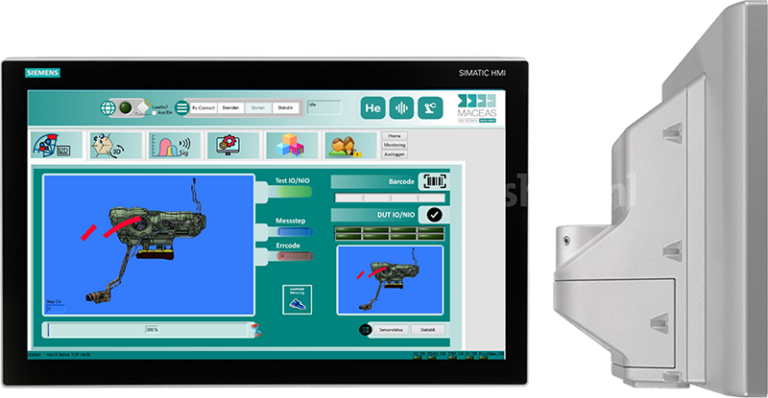
Control PC with Windows 10 or Windows 11 IoT
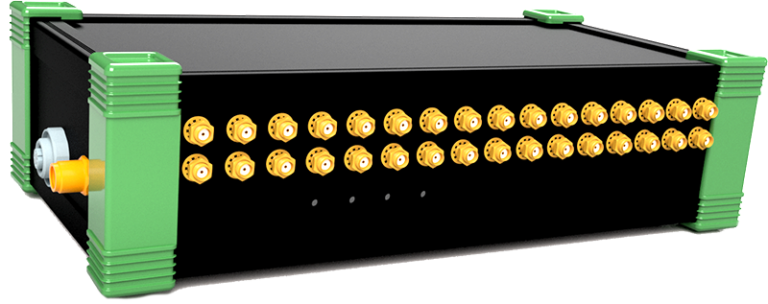
Active sensor electronics
| Power supply: | 24VDC |
| Power consumption: | 10W |
| Interface: | 100Mbit/s Ethernet |
| Sensor connections: | 32 SMA sockets |
| Signaling: | 3 status LEDs |
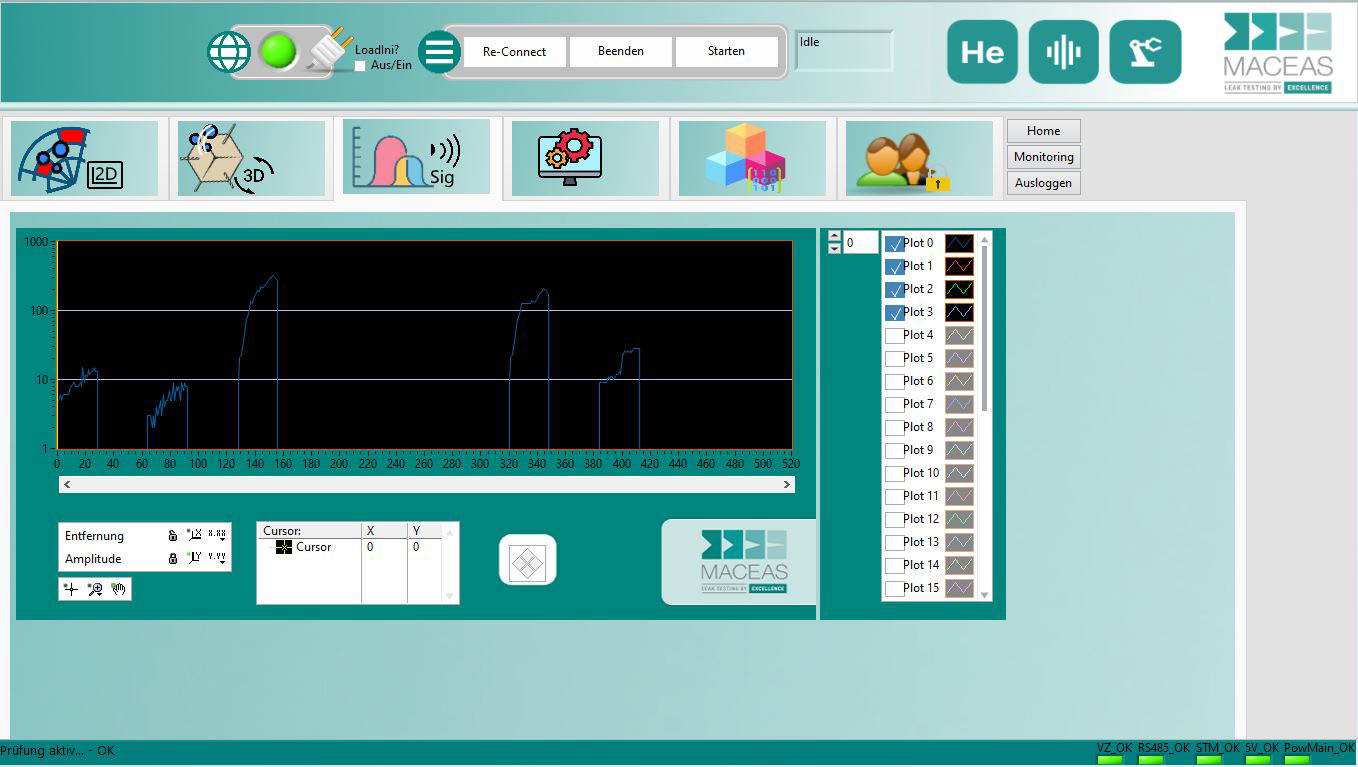
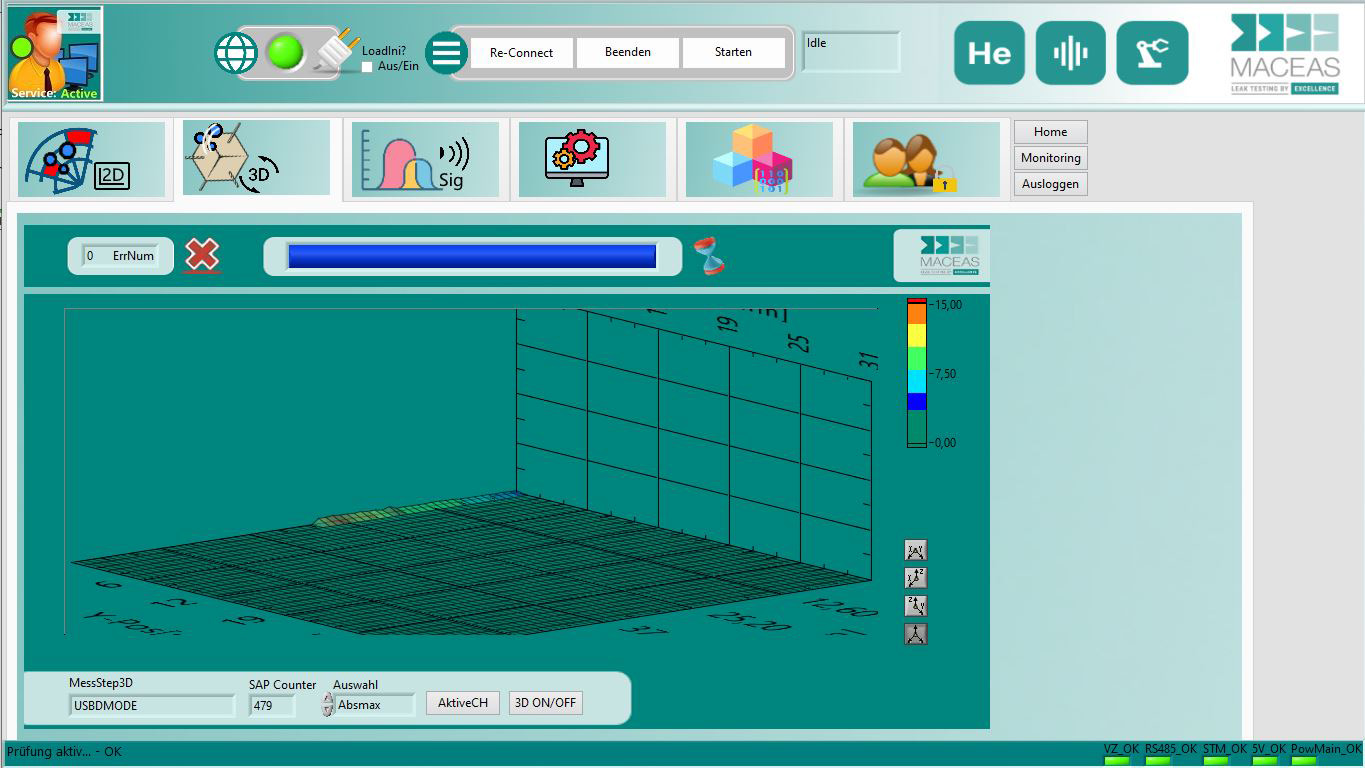
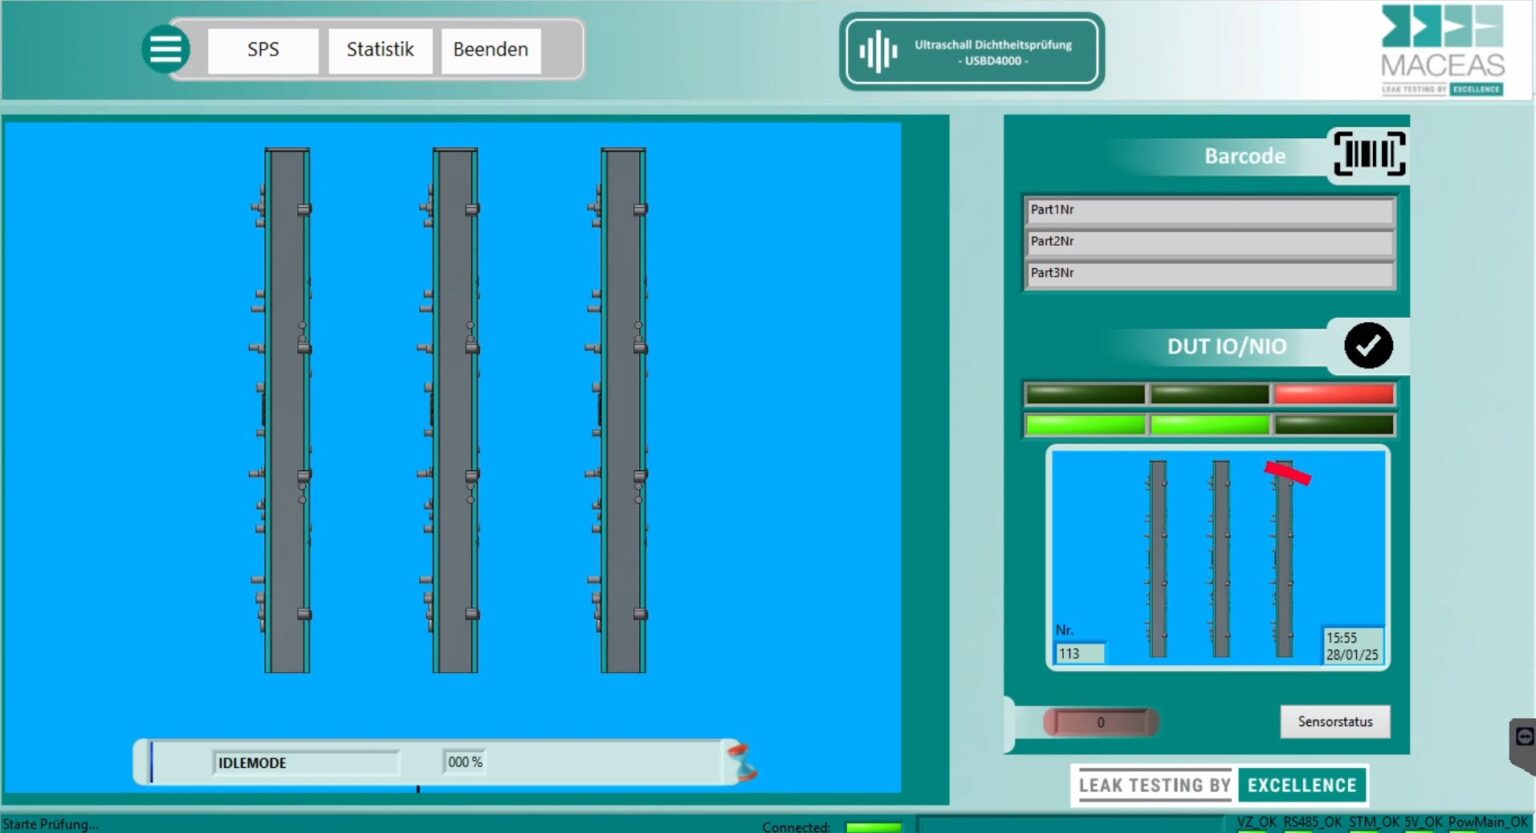
Intuitive control and monitoring via display

Integration into a production line for quality control
From the Task Definition
to the Finished Testing System
MACEAS considers not only the ultrasonic measurement, but the complete series process: from component fixture through pressurisation and water bath to evaluation, drying, sorting and integration.
Which leak testing method
suits your application?
Not every leak testing task requires ultrasonic or a water bath. What matters are the component, maximum leak rate, test objective, water contact, cycle time and degree of automation.
MACEAS evaluates your requirements with an open-technology approach and develops the technically and economically suitable test concept – with ultrasonic, a tracer gas such as helium or an alternative or combined testing method.
Frequently Asked Questions
Application and Suitability
How does ultrasonic leak testing in a water bath work?
The component is pressurised with compressed air, nitrogen or another suitable gas and immersed in a water bath. If there is a leak in the component, gas escapes and forms bubbles.
As the gas bubbles rise through the sound field of the USBD4000, they are detected by the ultrasonic sensors. The spatial arrangement of the sensors enables not only detection but also localisation of the relevant leak area.
When is ultrasonic leak testing sensible?
The method is particularly suitable when leaks are to be directly located, manual water bath tests automated or pressure decay tests supplemented with spatial fault assignment.
Both the required leak rate and the component volume are decisive criteria. The prerequisite is that the test specimen can be pressurised and immersed in water at least in the relevant test area.
Which components can be tested with ultrasonic?
Typical test specimens are tanks, containers, hot water storage tanks, fuel tanks, filler pipes, pipes, compressors, heat exchangers, battery housings as well as cast, welded or assembled housings.
Suitability depends on geometry, volume, test pressure, leak rate, material, possible bubble formation and permissible water contact.
Is ultrasonic leak testing non-destructive?
Yes, as a rule it is a non-destructive test. The component is subjected to a defined pressure and immersed in water without being damaged in its intended use.
Whether a drying process is required after testing depends on the component, materials and subsequent production steps.
Is the test suitable for every component?
No. Components that must not come into contact with water, cannot be pressurised or require extremely small maximum leak rates may need a different method.
In these cases, for example, helium vacuum testing or dry pressure change testing (better: differential pressure testing) may be more suitable.
Measurement and Testing Process
How sensitive is ultrasonic leak testing?
MACEAS states detection and localisation of leaks down to approximately 1 · 10⁻⁴ mbar · l/s for appropriately designed applications. This value is not a universally valid guaranteed value for every component.
The actually achievable detection limit depends among other things on test pressure, component geometry, leak channel, water temperature, immersion depth, bubble path, sensor field, ambient interference and process time.
Can ultrasonic testing locate the leak point?
Yes. Interchangeable fixtures, adaptable adaptations, different sensor fields and stored test programmes make it possible to test multiple (even different) variants simultaneously.
Already during system design, the number of variants, changeover frequency and requirements for automatic product recognition should be considered.
What is the difference between ultrasonic and helium leak testing?
Ultrasonic leak testing detects escaping gas bubbles in the water bath and enables direct spatial leak localisation. Air or nitrogen can often be used as test gas.
Helium leak testing offers higher detection sensitivity and is particularly suitable for very small permissible leak rates. In an integral helium vacuum test, the total leak rate of the component is first determined; the leak point is not automatically located.
Which method is more suitable depends on maximum leak rate, component, water contact, test objective and cycle time.
What is the difference from visual water bath testing?
In a visual water bath test, an operator observes the component and decides based on visible bubbles whether a leak exists. The result can be influenced by attention, visibility conditions and test time.
Ultrasonic testing automates detection. The sensor field monitors the relevant areas during the defined measurement time and delivers an objectively evaluable signal.
Must the system be calibrated regularly?
Ultrasonic sensor technology does not require the same periodic calibration as certain quantitative measurement systems. Nevertheless, the functional and process capability of the overall system should be regularly verified with suitable references, test specimens or limit samples.
The type and interval of these checks are determined based on the application, quality requirements and customer-specific demands.
System and Economic Efficiency
Can ultrasonic leak testing be automated?
Yes. Pressurisation, immersion, measurement, evaluation, removal and pass/fail sorting can be fully automated.
In addition, variant control, marking, data storage and interfaces to production control can be integrated.
Can multiple components be tested simultaneously?
Yes, provided the size of the water basin, sensor field and system layout are designed for it. Parallel testing of multiple parts can increase production output.
It is important that a reject result can still be clearly assigned to a component or a test area.
Can different component variants be tested?
Yes. Interchangeable fixtures, adaptable adaptations, different sensor fields and stored test programmes enable testing of multiple variants.
Already during system design, the number of variants, changeover frequency and requirements for automatic product recognition should be considered.
How can the cycle time be reduced?
Short filling and stabilisation times, optimised component fixtures, coordinated immersion movements and parallel test processes can reduce cycle time.
Additionally, multiple test specimens can be monitored simultaneously or multiple test modules operated in parallel. The optimal solution is designed based on component, maximum leak rate, test time and required reject assignment.
Must the components be dried after testing?
This depends on component geometry, material and subsequent process. For water-sensitive surfaces, cavities or immediately following assembly processes, defined drying may be required.
Drying can be implemented as an automated component of the testing system if required.
What does an ultrasonic leak testing system cost?
Costs depend on component, water basin, test pressure, number of sensors, maximum leak rate, cycle time, variants, degree of automation and additional functions.
Therefore, each testing system is individually designed and calculated for the specific task. Economic advantages often result from cost-effective test gases, low-maintenance sensors and the elimination of vacuum technology.

Managing Director
Have your testing task evaluated
Whether initial feasibility testing, small series, separate ultrasonic test module or fully automated leak testing system: We develop the right entry point for your testing task.
Use our testing service without investing in your own system or get advice on a customized solution for your series production.